

Challenges of Precision Bending of Aluminum Sheet Metal
Bending aluminum sheet metal is one of the most ubiquitous yet technically demanding operations in modern manufacturing. From aerospace fuselage panels to architectural cladding and electric vehicle battery enclosures, the ability to consistently form aluminum into precise angular geometries defines product quality, structural integrity, and production economy. Unlike steel, aluminum does not exhibit a distinct yield point; its transition from elastic to plastic deformation is gradual, and its lower modulus of elasticity introduces springback behaviors that challenge even experienced press brake operators. This article explores the metallurgical fundamentals, process variables, tooling strategies, and emerging digital controls that govern successful aluminum bending, with an emphasis on fracture prevention, dimensional accuracy, and surface preservation.
Metallurgical Considerations: Alloy, Temper, and Grain Direction
The bending response of aluminum is dictated primarily by its alloy series and temper designation. Non-heat-treatable alloys, such as 3003 and 5052, offer excellent formability and are preferred for complex bends, whereas heat-treatable alloys like 6061 and 7075 require O-temper (annealed) states for severe forming and H-tempers for springback management. The temper condition is critical: T6-temper 6061 aluminum has a tensile strength exceeding 310 MPa but suffers from reduced elongation (approximately 10–12%), making it susceptible to cracking along the bend apex unless the inside bend radius exceeds the material thickness by a factor of 3 to 6. Conversely, H32-temper 5052 can tolerate an inside radius equal to thickness due to its 18–22% elongation.
Grain direction, often overlooked, exerts a powerful influence on bendability. Bending perpendicular to the rolling direction minimizes the risk of surface rupture because the elongated grains are oriented to resist transverse tensile stresses. When bending parallel to the rolling direction, the grain boundaries align with the tensile zone, sharply reducing allowable bend radii and increasing the probability of orange-peel surface defects and intergranular cracking. For critical structural components, material certificates should specify bend axes relative to rolling direction, and test coupons must validate formability under production-equivalent conditions.
Springback: Quantification and Compensation
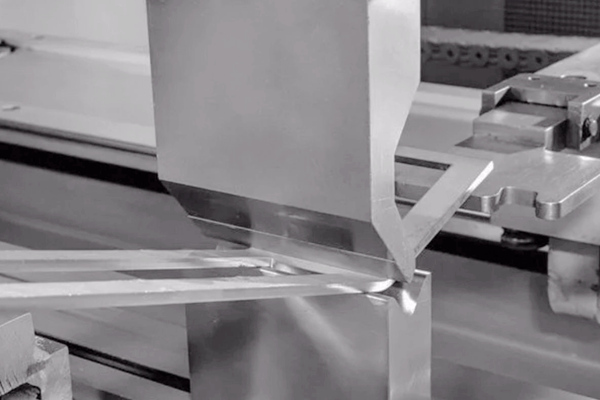
Springback—the elastic recovery of the metal after load removal—is more pronounced in aluminum than in steel due to its lower elastic modulus (69 GPa versus 210 GPa) and higher yield-strength-to-modulus ratio. For a 90° air bend in 3-mm 6061-T6, springback can exceed 4°, requiring over-bending angles of 94–96° to achieve the final geometry. Predictive compensation relies on the springback factor (Ks = Ri / Rf, where Ri is the initial bend radius and Rf is the final radius) and is influenced by yield strength, thickness, punch nose radius, and the ratio of bend length to thickness.
Advanced press brakes now incorporate real-time closed-loop control systems that measure the angular position during the unloading phase and apply hydraulic corrections for subsequent parts. However, material batch variations—even within the same temper—can alter springback by ±1.5°, mandating adaptive strategies such as laser angle measurement after each bend and automatic punch penetration adjustment. Finite element analysis (FEA) simulations, calibrated with tensile test data, provide an economical means to preemptively set compensation parameters, reducing die tryout time by up to 40%.
Tooling Design and Bend Radius Constraints
The selection of punch nose radius and die opening width fundamentally governs bend quality. For aluminum, the punch nose should ideally range from 0.5 to 1.5 times the material thickness. A radius smaller than 0.5t induces severe strain concentration, promoting micro-void coalescence and surface cracks; a radius larger than 2t reduces springback but may fail to achieve crisp interior corners for assembly fit-up. The die opening (V-die width) is conventionally chosen as 6 to 8 times the material thickness for air bending. A narrower V-die increases the required tonnage and intensifies the bottoming pressure, which can leave tool marks or indentation on the aluminum surface, while a wider die exacerbates springback and may produce inconsistent bend angles along the length.
Bottoming and coining techniques, which intentionally squeeze the material beyond the yield point at the bend root, can reduce springback by 60–80% compared to air bending. However, coining requires 5 to 10 times higher tonnage and risks stress-corrosion cracking in high-strength alloys. Therefore, many precision shops employ a hybrid approach: air bending with a small punch radius and subsequent bottoming at the final 5° of travel to stabilize the bend line, a method known as "precision air bending with coining touch."
Lubrication, Surface Protection, and Galling Prevention
Aluminum's high coefficient of friction and affinity for tool steel make galling—the transfer of aluminum material onto the punch or die—a persistent issue. Galling not only degrades surface finish but alters the effective radius and increases local friction, leading to uneven bend angles. Advanced lubricants with extreme-pressure (EP) additives, such as chlorinated paraffins or molybdenum disulfide, form boundary films that separate the tool and workpiece during sliding contact. For cosmetic surfaces, low-viscosity synthetic esters that evaporate post-bending are preferred to eliminate cleaning steps.
Alternatively, many fabricators employ carbide-coated or polished D2 tool steel dies with surface roughness Ra below 0.4 µm, combined with micro-textured punch surfaces that retain lubricant reservoirs. When bending anodized or pre-painted aluminum, polyurethane or nylon pad tooling is used to cushion the compression surface and prevent marking—though this sacrificial tooling has shorter service life and requires frequent replacement in high-volume production.
Wrinkle Control and Flange Stability
During bending, compressive stresses on the inner surface of the bend can induce wrinkling, particularly in thin-gauge (under 1.5 mm) aluminum with large bend lengths. Wrinkles are unacceptable for aesthetic panels and weaken fatigue performance in structural applications. Effective countermeasures include using a segmented or "wiping" die with a urethane pad that applies controlled back-pressure, or employing a mechanical cam-driven follower that supports the flange during the bending stroke. For long parts (over 2 meters), crown-ground dies—where the die opening height is slightly increased at the center—compensate for ram deflection, ensuring uniform bend angle across the entire length.
Process Monitoring and Quality Assurance
The transition to Industry 4.0 has introduced strain-gauge sensors integrated into the press brake bed, measuring actual tonnage per millimeter of bend line in real time. Deviations from the nominal tonnage profile signal changes in material hardness, sheet thickness variation, or tool wear, prompting automatic shut-off or correction. Additionally, in-line optical scanners project structured light onto the bent part, generating a 3D point cloud that is compared against the CAD model within 0.2 mm tolerance. For high-mix, low-volume operations, database-driven bend sequence optimization software calculates the shortest tool setup time and identifies collision-free trajectories, reducing setup errors that often lead to scrapped parts.
Conclusion
Bending aluminum sheet metal is a multi-physics endeavor that demands equal respect for material science, tool engineering, and process control. Successful outcomes hinge on selecting the appropriate alloy and temper, designing tooling that matches the required radius and thickness, applying lubricants and surface treatments that prevent galling, and implementing adaptive controls that counteract springback and machine deflections. As aluminum usage expands in lightweighting initiatives across automotive, aerospace, and renewable energy sectors, the bending process will continue to evolve with smarter sensors, advanced coatings, and machine-learning algorithms that learn from each bend cycle. Yet, the fundamental principle remains unchanged: a precise bend is not merely a deformation of metal—it is a disciplined convergence of force, geometry, and material behavior, executed with rigor and insight.




