

How 5-Axis CNC Machining is Redefining Rapid Prototyping and Production Machining
In the relentless pursuit of manufacturing excellence, the leap from 3-axis to 5-axis CNC machining represents far more than an incremental upgrade; it is a paradigm shift. For decades, the manufacturing floor was dominated by the sequential logic of 3-axis machining—moving linearly along the X, Y, and Z planes. While effective, this method often demanded multiple setups, intricate fixtures, and a tolerance for geometric compromise. Today, however, the advent of advanced 5-axis simultaneous machining has dismantled these barriers, offering a level of capability that is particularly transformative for rapid prototyping and the production of high-precision metal components.
The Anatomy of Complexity: Why 5-Axis Matters
At its core, 5-axis CNC machining adds two rotational axes to the standard three linear movements. This allows the cutting tool to approach the workpiece from virtually any direction without repositioning the part. In the context of rapid prototyping, this capability is nothing short of revolutionary.
Traditional prototyping often relied on a "divide and conquer" strategy. A complex part with undercuts, angled holes, or contoured surfaces had to be machined in multiple operations. The part would be milled, rotated manually, re-fixtured, and milled again. Each time the part was moved, the risk of cumulative error increased exponentially. Furthermore, reaching deep cavities or intricate internal geometries often required long, slender tools that were prone to vibration and deflection.
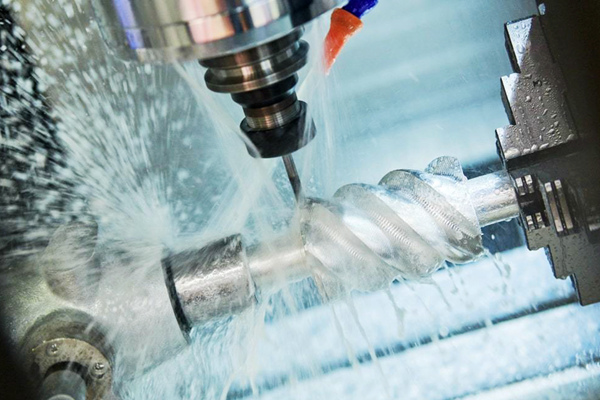
5-axis machining eliminates these inefficiencies by keeping the tool perpendicular to the surface of the part at all times. This "tilting" capability means that the cutting edge maintains an optimal chip load and cutting speed, regardless of the complexity of the workpiece. For the rapid prototyping engineer, this translates to a single-setup process. A block of aluminum or stainless steel can be placed in the machine on Monday morning, and by Tuesday, a fully functional, complex prototype—complete with threads, complex organic contours, and tight-tolerance bearing surfaces—emerges, finished and ready for testing.
Precision and Tolerance: The Sub-Micron Advantage
When discussing metal CNC machining, the word "accuracy" is often thrown around loosely. However, in 5-axis machining, accuracy is a measurable, non-negotiable science. The primary advantage of 5-axis technology in controlling tolerances lies in the reduction of the "tool center point" (TCP) error.
In 3-axis machining, when a ball-nose end mill cuts a contoured surface, the center of the ball is actually moving along the toolpath, while only the periphery does the cutting. This creates a "scallop" effect—a series of small ridges left between toolpaths. To reduce these scallops, machinists often have to reduce step-over distances drastically, increasing machining time significantly.
With 5-axis, the tool can be tilted so that the cutting is performed by the periphery of the tool rather than the tip. This "toroidal" cutting capability means that the effective cutting radius is larger and more consistent. Consequently, the scallop height is minimized, often reducing surface roughness by up to 60% compared to 3-axis milling. For critical metal components—such as aerospace fittings, medical implants, or automotive drivetrain prototypes—this translates to surface finishes that often require little to no secondary polishing.
Moreover, by stabilizing the tool through optimal orientation, 5-axis machining drastically reduces tool deflection. In precision engineering, deflection is the archenemy of tolerance. When a tool bends even by 0.01mm, it translates to a dimensional error that can ruin a press-fit or interfere with the assembly of a multi-component system. Because 5-axis machining allows for shorter, stiffer tool setups and the use of shorter cutting edges, it ensures that the machine's theoretical positional accuracy—often in the range of +/- 0.005mm—is physically transferred to the workpiece.
Geometric Integrity and Surface Finish
One of the most overlooked aspects of rapid prototyping is the functional testing of the component. It is not enough for a part to look right; it must feel right, weigh right, and fit right. The geometric integrity provided by 5-axis machining ensures that the relationship between features—such as the perpendicularity of a hole to a curved surface or the concentricity of a bore to a datum—is mathematically perfect.
Since the part is never moved between operations, the "datum shift" common to 3-axis machining is eradicated. A typical 3-axis prototype might have a positional tolerance of +- 0.05mm between features machined in different setups. A 5-axis machine, however, can hold those same features to +- 0.01mm consistently. This is critical for "form, fit, and function" testing. If an aerospace bracket prototype has a hole out of position by 0.02mm, it could cause a cascade of stress fractures during vibration testing. 5-axis machining mitigates this risk entirely, ensuring that the prototype behaves like the production part.
Machining Efficiency: Breaking the Production Bottleneck
In the world of rapid prototyping, speed is currency. The reduction in lead time is the most compelling business case for 5-axis integration. While a 3-axis machine might take 8 hours to rough and finish a complex mold core due to the need for multiple tool changes and slow feed rates to avoid tool breakage, a 5-axis machine can often complete the same task in 4 hours.
This efficiency is generated through several mechanisms. First, the ability to use the side of the cutter allows for much higher feed rates. In 5-axis "swarf" milling (where the side of the tool is used to cut a wall), the contact patch is larger and the load is distributed more evenly, allowing for feed rates that are double or triple those used in 3-axis contouring.
Second, the reduction in setup time is exponential. A 3-axis operation for a complex part might require 4 to 5 separate setups, each taking 30 minutes to an hour. That is up to 5 hours of non-cutting time. In a 5-axis setup, the part is clamped once. The machine does the rest. For the manufacturing engineer, this means that the bottleneck shifts from the machine floor to the design office—a welcome problem to have.
Third, there is the economic efficiency regarding tooling. Because the tool is always in an ideal cutting position, there is less wear on the cutting edge. This extends tool life significantly, meaning fewer tool changes and less cost for high-end carbide or polycrystalline diamond (PCD) tooling.
The "Difficult" Materials: Conquering Titanium and Inconel
Perhaps the most rigorous test of any machining process is the cutting of "difficult-to-machine" materials like titanium alloys (Ti-6Al-4V) or Inconel 718. These materials are the lifeblood of high-performance industries but are notorious for work-hardening and generating excessive heat.
In 3-axis machining, cutting titanium often feels like a war of attrition—light cuts, slow speeds, and rapid tool degradation. However, 5-axis machining changes the rules of engagement. By orienting the tool to create a climb milling effect along the most robust part of the material, the heat is transferred into the chip rather than the part. This minimizes work-hardening and allows for aggressive roughing parameters that were previously considered impossible.
Furthermore, for rapid prototyping of components in these exotic metals, the 5-axis capability ensures that the internal stress of the material is released evenly during machining. This prevents the part from "springing" or warping out of tolerance when removed from the fixture—a common failure point in prototyping.
Bridging the Gap to Production
One of the most underappreciated benefits of using 5-axis CNC for rapid prototyping is the seamless transition to mass production. In the past, a prototype might be optimized for 3-axis milling, but when it came time to scale to 5-axis production machines for efficiency, the toolpaths had to be completely re-written. This is no longer the case. The toolpath generated for the 5-axis prototyping machine is functionally identical to the one used for the production run. This means that the "trial" run is not just a "sample"—it is a pilot run.
This "Digital Twin" approach ensures that the prototype is a true reflection of the final production part, not just a visually similar substitute. The thermal stability, the surface integrity, and the dimensional accuracy of the prototype provide actionable data for the production floor, allowing engineers to anticipate tool wear, adjust coolant flow, and refine feeds and speeds before the first production unit is officially launched.
Conclusion
The integration of 5-axis CNC machining into the rapid prototyping workflow is not merely about having a fancy machine; it is about achieving mechanical truth. It transforms the prototyping process from a series of compromises to a statement of engineering fidelity.
The ability to produce a metal component with sub-micron precision, flawless surface finishes, and in a fraction of the time, ensures that companies can iterate faster, test more rigorously, and launch products with unprecedented confidence. For the aerospace engineer, the medical device manufacturer, and the automotive innovator, 5-axis machining is the critical bridge between the digital concept and the physical reality. It empowers the creator to push boundaries, knowing that the machine will follow the design without deviation, delivering a part that is not just a prototype—but a masterpiece of precision engineering.




